











- MLS® #: F10498701
- 1125 Se 9th Street
- Fort Lauderdale, FL 33316
- $3,995,000
- 5 Bed, 6 Bath, 3,985 SqFt
- Residential
 Add as Favorite


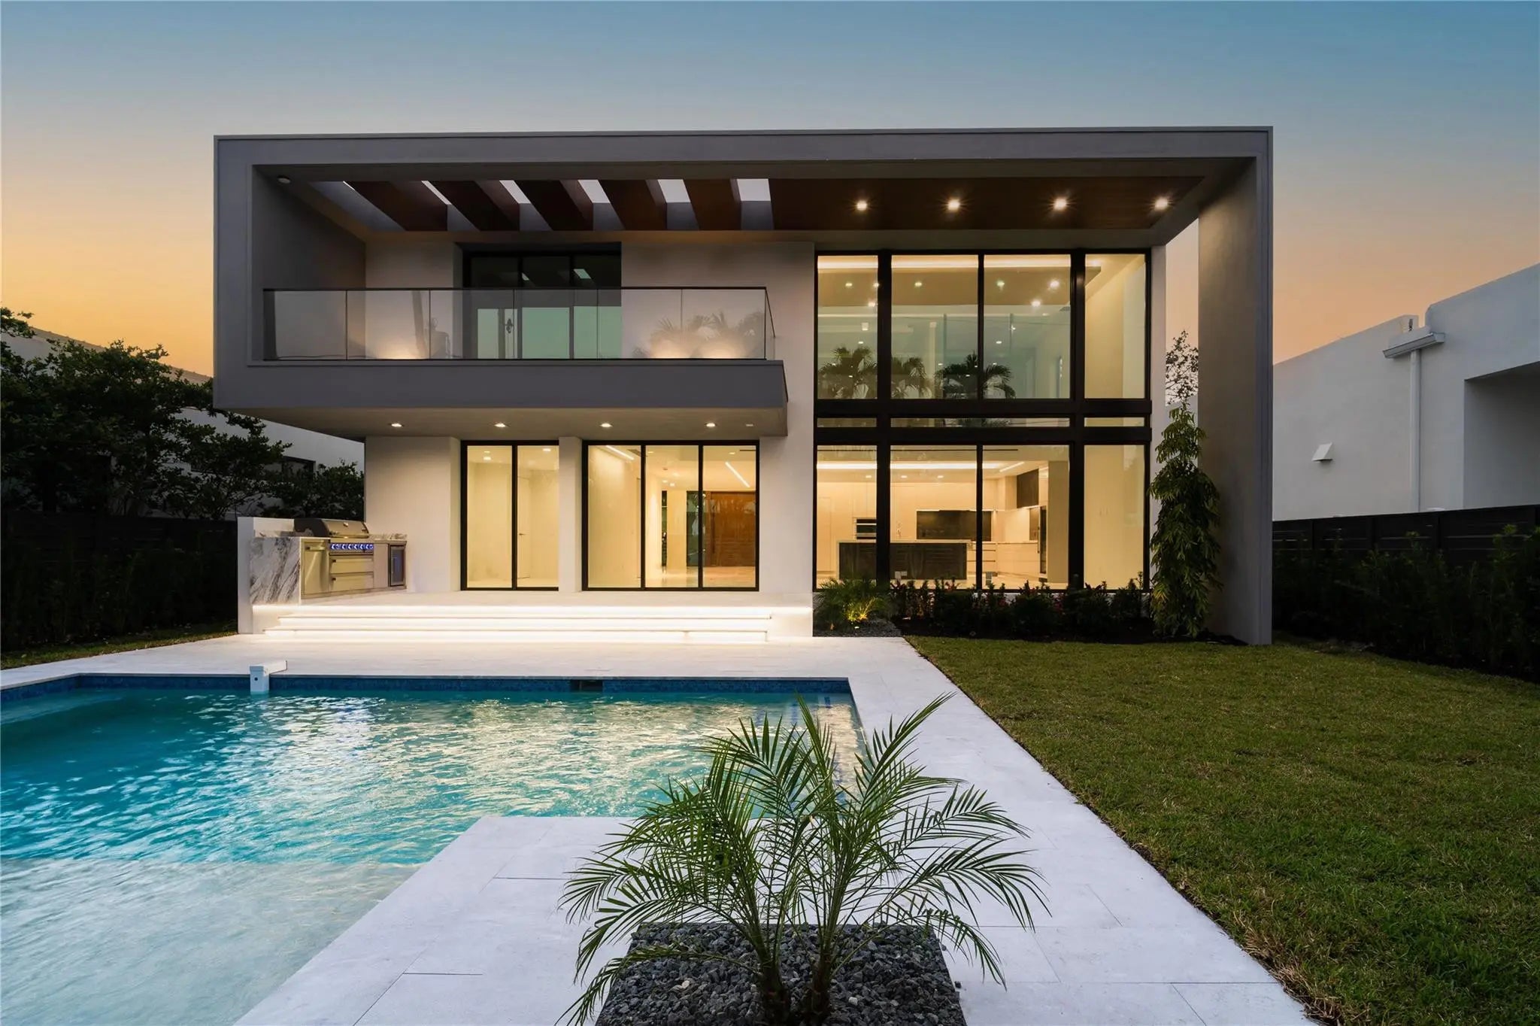

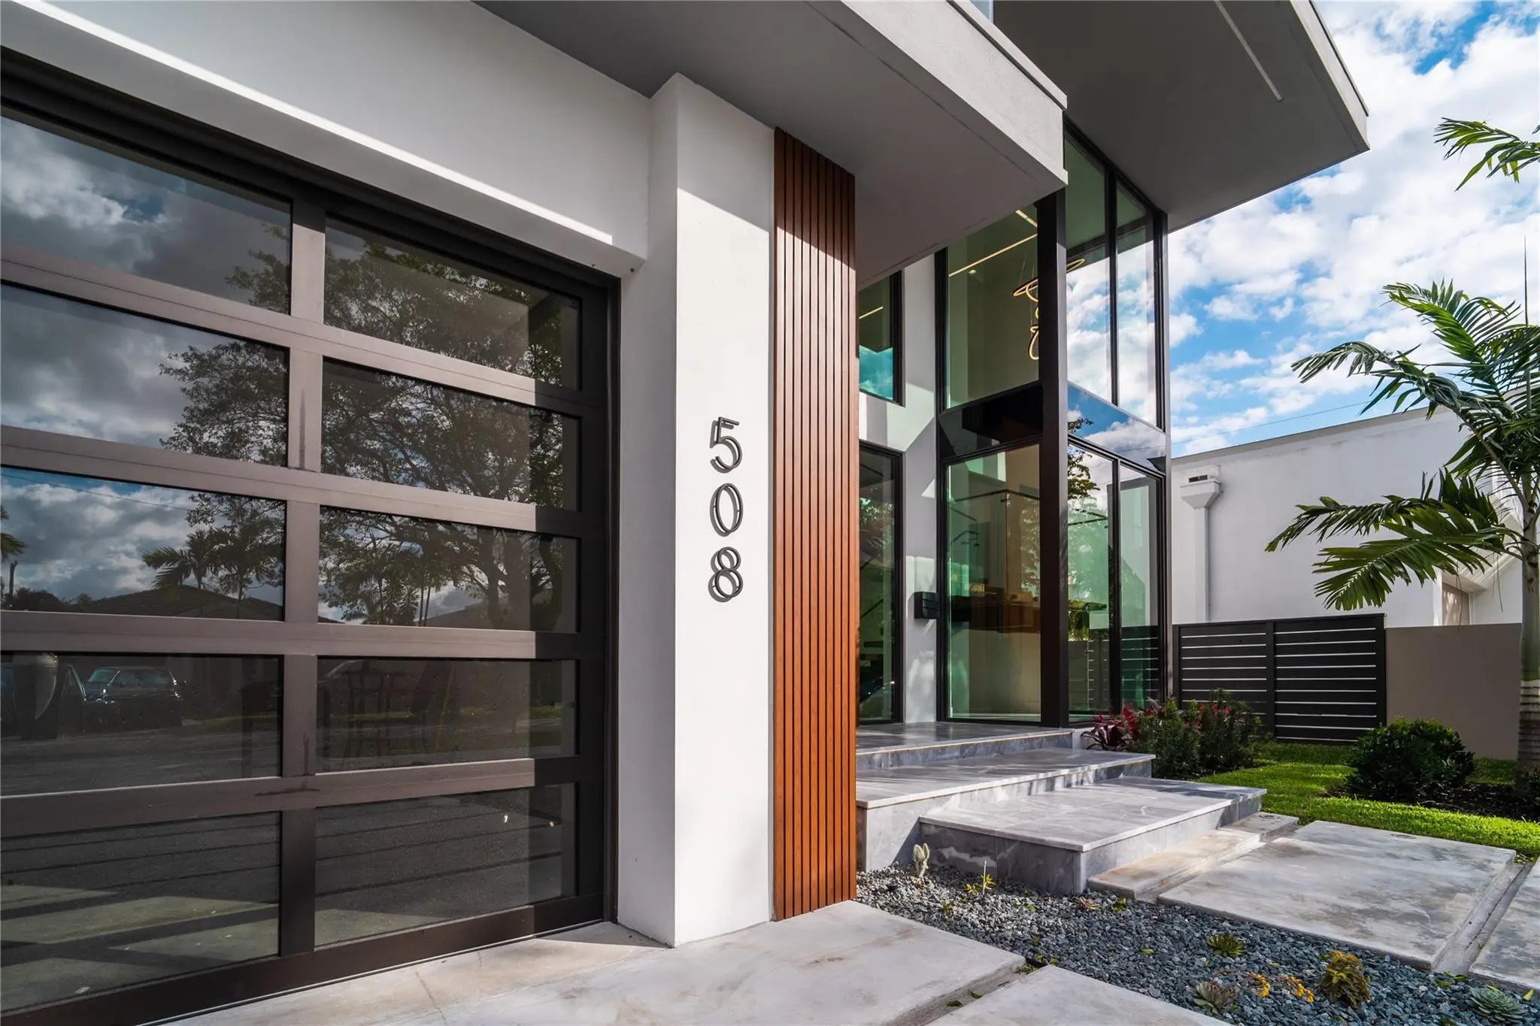
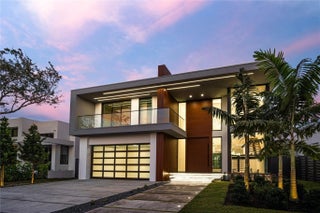
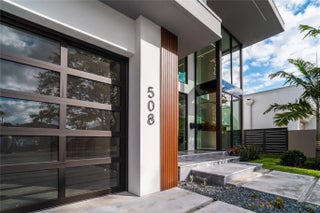
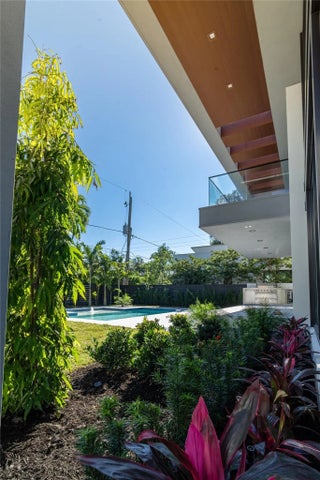
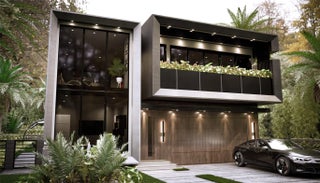
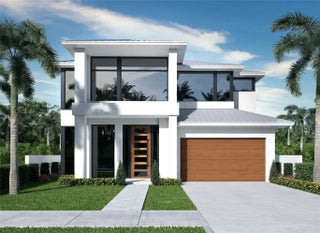
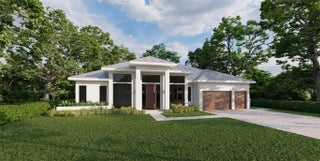
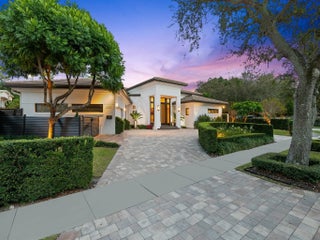
Architectural Modern Masterpiece in Victoria Park Landscaped with exceptional curb appeal, this brand-new 5,217 sq.ft. modern home on an oversized lot makes a striking impression. Built like a custom residence, it blends spacious elegance with cozy warmth - ideal for effortless entertaining. Inside, walls of glass & soaring ceilings fill the open layout with natural light, anchored by the dramatic floating staircase. The kitchen features top-tier appliances & hidden pantry. The home has 4 bedrooms, 4.5 baths & an oversized primary suite with a versatile sitting area that can serve as an office or den, plus a spa-like bath. Outside is a welcoming backyard oasis with pool, outdoor kitchen & lush landscaping, perfect for gatherings. Just minutes from parks, the beach, and Las Olas. Victoria Park is considered one of Fort Lauderdale's most desirable residential neighborhoods for families due to its tree-lined streets, walkability, neighborhood parks, and convenient access to top schools, downtown Fort Lauderdale, Las Olas, the beach, and major commuter routes. The neighborhood offers a strong sense of community and year-round neighborhood events. Developer NEXT SET: With over 30 years of international real estate experience, the NEXT SET team has delivered landmark residential and mixed-use projects across the UAE, Canada, the United States, and most recently South Florida. Recognized for excellence at every stage — from land acquisition through design, construction, and delivery — NEXT SET creates iconic architectural spaces by blending visionary modern design with strategic planning and uncompromising quality.
View Virtual TourCable Available, Electricity Available, Natural Gas Available, Water Available, Underground Utilities
Attached, Driveway, Garage, Two or More Spaces
Built-in Features, Closet Cabinetry, Dual Sinks, Eat-in Kitchen, Family/Dining Room, High Ceilings, Kitchen Island, Living/Dining Room, Main Living Area Entry Level, Sitting Area in Primary, Separate Shower, Upper Level Primary, Walk-In Closet(s), Loft, Pantry
Some Gas Appliances, Built-In Oven, Dryer, Dishwasher, Freezer, Gas Range, Microwave, Refrigerator, Self Cleaning Oven, Washer
Balcony, Barbecue, Fence, Outdoor Grill, Patio
Add as Favorite
 Add as Favorite
 Add as Favorite
 Add as Favorite
The data relating to real estate on this web site comes in part from the Internet Data Exchange program of the MLS of the REALTOR® Association of Greater Miami and the Beaches, and is updated as of July 10th, 2026 at 2:31pm CDT (date/time).
All information is deemed reliable but not guaranteed by the MLS and should be independently verified. All properties are subject to prior sale, change, or withdrawal. Neither listing broker(s) nor Waterfront Properties and Club Communities shall be responsible for any typographical errors, misinformation, or misprints, and shall be held totally harmless from any damages arising from reliance upon these data. © 2026 MLS of RAMB.
The information being provided is for consumers' personal, non-commercial use and may not be used for any purpose other than to identify prospective properties consumers may be interested in purchasing