
NEW





- MLS® #: B26048683
- 5627 Opal Drive
- The Acreage, FL 33470
- $899,000
- 4 Beds, 4 Bath, 3,707 SqFt
- Residential
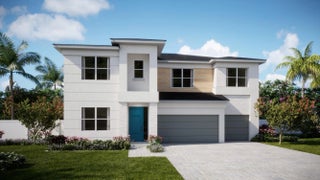
Some homes are built. This one was composed. Positioned on one of the largest lots in all of Westlake. Measurably, meaningfully larger than anything coming out of new construction today, 5627 Opal Drive doesn't ask you to compromise. It doesn't whisper potential. It delivers completely, unapologetically, and at a scale that stops you the moment you arrive. The Kestrel floorplan, spanning nearly 4,000 square feet, was designed with rare intentionality: open enough to breathe, yet thoughtfully partitioned so that every member of your family, every guest, and every generation feels the luxury of their own space. This is not a home you grow out of. This is a home you grow into. Step inside and the chef's kitchen announces itself immediately with thick slab quartz, stainless steel appliances, and porcelain wood-style flooring that flows across the entire first floor in one seamless, elegant expression. This is the kitchen where Saturday mornings become memories, where dinner becomes an occasion. Ascend to the upper level and the home reveals its most breathtaking secret: shimmering, long lake views framed by full impact windows that are dramatic, luminous, and completely maintenance-free. You receive all the beauty of waterfront living with none of the exposure. It is a distinction that is both rare and remarkably intelligent. The primary suite is a true retreat, a sanctuary unto itself. The secondary en-suite mirrors that same commitment to privacy and comfort. The remaining bedrooms are so generously proportioned, so thoughtfully positioned, they function less like rooms and more like wings. Your family will never feel crowded. Your guests will never feel forgotten. A three-car garage. Surplus closet space throughout. A quarter-acre corner lot, sun-drenched in coveted northeastern light, and with enough room to add a pool, a soccer pitch, a putting green, or simply the sprawling outdoor life you've been imagining. Beyond your doorstep, the Orchards of Westlake delivers resort-caliber living: a lagoon-style free-form pool, a full water park with splash features, tennis and basketball courts, and an oasis-inspired clubhouse that makes every weekend feel like a getaway you never have to leave. This is not a listing. This is an invitation to the life you've been working toward, in the home that has been quietly waiting for you. Schedule your private tour, experience it in person, and then imagine yourself being home, and never leaving by every measure that truly matters.
View Virtual TourEssential Information
- MLS® #B26048683
- Price$899,000
- CAD Dollar$1,276,714
- UK Pound£673,428
- Euro€788,187
- HOA Fees130
- Bedrooms4
- Bathrooms4.00
- Full Baths3
- Half Baths1
- Square Footage3,707
- Year Built2023
- TypeResidential
- Sub-TypeSingle Family Residence
- StatusNew
- HOPANo Hopa
Restrictions
Buyer Approval Required, Lease Restrictions
Community Information
- Address5627 Opal Drive
- Area5540
- SubdivisionORCHARDS OF WESTLAKE
- CityThe Acreage
- CountyPalm Beach
- StateFL
- Zip Code33470
Amenities
- # of Garages3
- ViewGarden, Water, Lake, Pond
- Is WaterfrontYes
- Pets AllowedYes, Breed Restrictions
Amenities
Basketball Court, Clubhouse, Dog Park, Jogging Path, Park, Picnic Area, Playground, Pool, Tennis Court(s), Trail(s), Bocce Ball, Cafe/Restaurant, Community Room, Heated Pool, Pickleball Court(s), Sidewalks, Street Lights, Gated, Recreation Facilities
Utilities
Cable Available, Electricity Connected, Natural Gas Not Available, Phone Connected, Sewer Connected, Water Connected
Parking
Driveway, Paver Block, Garage, Attached Garage
Interior
- HeatingCentral
- CoolingCentral Air
- # of Stories2
Interior Features
Cathedral Ceiling(s), High Ceilings, Kitchen Island
Appliances
Cooktop, Dryer, Dishwasher, Refrigerator, Washer, Gas Cooktop, Range
Exterior
- RoofTile
- ConstructionConcrete Block - With Stucco
Lot Description
Corner Lot, Room for Pool, Sidewalks, Oversized Lot
School Information
- ElementaryGolden Grove
- MiddleOsceola Creek
- HighSeminole Ridge
- Office: Lokation
Property Location
5627 Opal Drive on www.jupiteroceanfronthomes.us
Offered at the current list price of $899,000, this home for sale at 5627 Opal Drive features 4 bedrooms and 4 bathrooms. This real estate listing is located in ORCHARDS OF WESTLAKE of The Acreage, FL 33470 and is approximately 3,707 square feet. 5627 Opal Drive is listed under the MLS ID of B26048683 and has been available through www.jupiteroceanfronthomes.us for the The Acreage real estate market for 0 days.Similar Listings to 5627 Opal Drive

- MLS® #: R11160268
- 16966 91st Place N
- The Acreage, FL 33470
- $975,000
- 3 Bed, 2 Bath, 1,896 SqFt
- Residential
 Add as Favorite
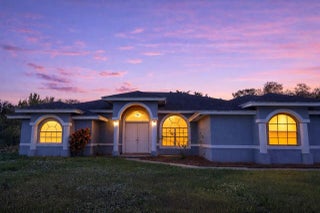
- MLS® #: R11150473
- 4584 Windmill Road
- The Acreage, FL 33470
- $899,999
- 3 Bed, 2 Bath, 1,882 SqFt
- Residential
Add as Favorite
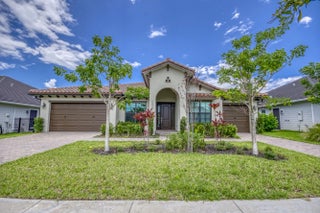
- MLS® #: R11103619
- 19077 Fly Rod Run
- The Acreage, FL 33470
- $824,830
- 4 Bed, 4 Bath, 3,001 SqFt
- Residential
Add as Favorite
- MLS® #: R11147650
- 19081 Wood Stork Way
- The Acreage, FL 33470
- $964,950
- 5 Bed, 5 Bath, 4,111 SqFt
- Residential
Add as Favorite
 All listings featuring the BMLS logo are provided by Beaches MLS Inc. Copyright 2026 Beaches MLS. This information is not verified for authenticity or accuracy and is not guaranteed.
© 2026 Beaches Multiple Listing Service, Inc. All rights reserved.
Listing information last updated on July 8th, 2026 at 3:51pm CDT.