



- MLS® #: B26044083
- 6173 Overlook Terrace
- Vero Beach, FL 32967
- $726,401
- 3 Beds, 3 Bath, 2,548 SqFt
- Residential
This home offers 3 bed, 3 bath, den and a 3-car garage. A grand double-door entry with 8"x40" Waterford white oak porcelain tile. The great room features high coffered ceilings and a bar. The living space transitions smoothly into a bright dining area framed by large windows. Dovetail cabinetry with full-extension, soft-close drawers, premium quartz countertops and a generous walk-in pantry. The large center island creates the perfect hub for meal prep and socializing. GE Profile appliances, a natural gas cooktop, a stainless-steel hood, and a microwave and oven combination.
Essential Information
- MLS® #B26044083
- Price$726,401
- CAD Dollar$1,031,238
- UK Pound£543,923
- Euro€636,383
- HOA Fees370
- Bedrooms3
- Bathrooms3.00
- Full Baths3
- Square Footage2,548
- Year Built2026
- TypeResidential
- Sub-TypeSingle Family Residence
- RestrictionsLease Restrictions
- StatusActive
- HOPANo Hopa
Community Information
- Address6173 Overlook Terrace
- Area6331 - County Central (IR)
- CityVero Beach
- CountyIndian River
- StateFL
- Zip Code32967
Subdivision
HIGH POINTE SUBDIVISION - PHASE 2 P.D.
Amenities
- # of Garages3
- ViewOther, Pond
- WaterfrontNone
- Pets AllowedYes, Pet Restrictions Possible
Amenities
Billiard Room, Clubhouse, Fitness Center, Game Room, Pool, Community Room, Pickleball Court(s), Putting Green, Sidewalks, Street Lights, Gated, Security, Recreation Facilities
Utilities
Cable Available, Electricity Connected, Natural Gas Connected, Phone Available, Sewer Connected, Underground Utilities, Water Connected
Parking
Garage Door Opener, Garage, Attached Garage
Interior
- HeatingCentral
- CoolingCentral Air
- # of Stories1
- StoriesOne
Interior Features
Bar, Entrance Foyer, High Ceilings, Kitchen Island, Pantry, Walk-In Closet(s), Pull Down Stairs
Appliances
Gas Water Heater, Disposal, Dishwasher, Microwave, Oven, Refrigerator, Water Heater
Exterior
- WindowsStorm Window(s)
- RoofShingle
- ConstructionStucco, Block - Decorative
School Information
- ElementaryTreasure Coast
- MiddleStorm Grove
- HighSebastian River
- Office: The Gho Homes Agency Llc
Property Location
6173 Overlook Terrace on www.jupiteroceanfronthomes.us
Offered at the current list price of $726,401, this home for sale at 6173 Overlook Terrace features 3 bedrooms and 3 bathrooms. This real estate listing is located in HIGH POINTE SUBDIVISION - PHASE 2 P.D. of Vero Beach, FL 32967 and is approximately 2,548 square feet. 6173 Overlook Terrace is listed under the MLS ID of B26044083 and has been available through www.jupiteroceanfronthomes.us for the Vero Beach real estate market for 15 days.Similar Listings to 6173 Overlook Terrace
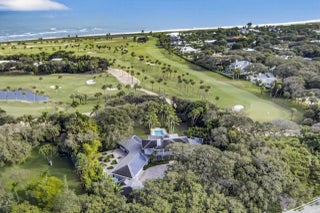
- MLS® #: B26003304
- 2010 Club Drive
- Vero Beach, FL 32963
- $7,800,000
- 3 Bed, 4 Bath, 5,885 SqFt
- Residential
 Add as Favorite
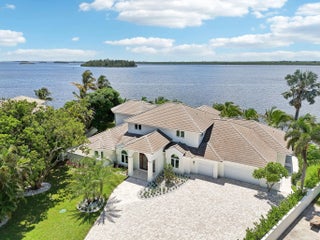
- MLS® #: R11140832
- 526 Point Lane
- Vero Beach, FL 32963
- $5,895,000
- 5 Bed, 7 Bath, 5,885 SqFt
- Residential
Add as Favorite
 All listings featuring the BMLS logo are provided by Beaches MLS Inc. Copyright 2026 Beaches MLS. This information is not verified for authenticity or accuracy and is not guaranteed.
© 2026 Beaches Multiple Listing Service, Inc. All rights reserved.
Listing information last updated on July 8th, 2026 at 7:38pm CDT.