





- MLS® #: B26040228
- 3501 Collonade Drive
- Wellington, FL 33449
- $7,500
- 4 Beds, 5 Bath, 3,581 SqFt
- Rental
Experience luxury lakefront living in this highly desirable Moulin Rouge model, located within the prestigious, guard-gated Versailles community in the heart of Wellington. This expansive 4-bedroom, 4.5-bath pool home features a charming courtyard entrance, dual garages, and offers over 3,500 square feet of thoughtfully designed living space with an open layout ideal for both entertaining and everyday comfort. The gourmet kitchen is equipped with granite countertops, a center island, gas cooktop, double ovens, stainless steel appliances, and a dual sink with a window overlooking the backyard. Each bedroom features its own private en-suite bathroom and walk-in closet, with two bedrooms enjoying private walk-out balconies. Indulge in multiple elegant living spaces, including a grand formal living room, an impressive formal dining room perfect for hosting, a cozy yet spacious family room, and a sunlit breakfast nook framed by oversized windows that offer serene views of the pool and lake beyond. A generously sized laundry room adds everyday convenience. Ceramic tile flows throughout the first floor, while rich hardwood flooring elevates the second level. Relax in the heated pool and overflow spa surrounded by lush tropical landscaping, all set on a premium fenced lakefront lot with southwest exposure so you can enjoy perfect breathtaking Florida sunsets. This corner lot offers serene lake views from both the backyard and the master bedroom. A paved circular driveway provides ample parking. The Versailles community features resort-style amenities including a grand clubhouse, full gym, heated pool and spa, tennis courts, basketball courts, and a playgrounds. Ideally located near top-rated schools, restaurants, shopping, and just minutes from world-class polo clubs and equestrian venues. Lawn care, weekly pool service, and monthly pest control included. This home combines luxury, location, and lifestyle schedule your tour today!
View Virtual TourEssential Information
- MLS® #B26040228
- Price$7,500
- CAD Dollar$10,663
- UK Pound£5,601
- Euro€6,558
- Bedrooms4
- Bathrooms5.00
- Full Baths4
- Half Baths1
- Square Footage3,581
- Year Built2005
- TypeRental
- Sub-TypeSingle Family Residence
- StatusPrice Change
- HOPANo Hopa
Restrictions
Parking - No Commercial Vehicles, Parking - No RV
Community Information
- Address3501 Collonade Drive
- Area5520
- SubdivisionVERSAILLES
- DevelopmentVERSAILLES
- CityWellington
- CountyPalm Beach
- StateFL
- Zip Code33449
Amenities
- # of Garages2
- ViewLake
- Is WaterfrontYes
- WaterfrontLake Front
- Has PoolYes
- PoolPrivate
Amenities
Clubhouse, Fitness Center, Jogging Path, Management, Pool, Spa/Hot Tub, Tennis Court(s), Manager On Site, Community Room, Sidewalks, Street Lights
Parking
Attached Garage, Circular Driveway, Driveway, Garage Door Opener, Garage
Pets Allowed
Yes, Breed Restrictions, Number Limit, Size Limit
Interior
- HeatingCentral
- CoolingCentral Air, Electric, Zoned
- # of Stories2
Interior Features
Entrance Foyer, High Ceilings, Kitchen Island, Pantry, Walk-In Closet(s), Bedroom Layout - Split, Roman Tub, Storage
Appliances
Gas Water Heater, Dryer, Disposal, Dishwasher, Ice Maker, Microwave, Water Heater, Washer, Range
Exterior
- Exterior FeaturesOther, Balcony
School Information
- ElementaryPanther Run (Palm Beach)
- MiddlePolo Park
- HighPalm Beach Central
- Office: Beatus Realty
Property Location
3501 Collonade Drive on www.jupiteroceanfronthomes.us
Offered at the current list price of $7,500, this home for sale at 3501 Collonade Drive features 4 bedrooms and 5 bathrooms. This real estate listing is located in VERSAILLES of Wellington, FL 33449 and is approximately 3,581 square feet. 3501 Collonade Drive is listed under the MLS ID of B26040228 and has been available through www.jupiteroceanfronthomes.us for the Wellington real estate market for 25 days.Similar Listings to 3501 Collonade Drive

- MLS® #: B26027054
- 4675 Manderly Drive
- Wellington, FL 33449
- $7,800
- 5 Bed, 3 Bath, 3,280 SqFt
- Rental
 Add as Favorite

- MLS® #: B26029724
- 11750 Osprey Pointe Circle
- Wellington, FL 33449
- $6,800
- 5 Bed, 3 Bath, 3,324 SqFt
- Rental
Add as Favorite

- MLS® #: B26031783
- 10334 Medicis Place
- Wellington, FL 33449
- $7,000
- 4 Bed, 3 Bath, 3,028 SqFt
- Rental
Add as Favorite
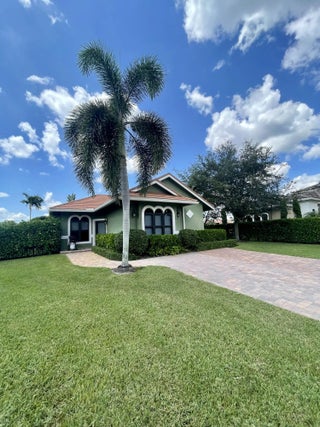
- MLS® #: R11133723
- 15590 Hawker Lane
- Wellington, FL 33414
- $6,500
- 2 Bed, 1 Bath, 1,000 SqFt
- Rental
Add as Favorite
 All listings featuring the BMLS logo are provided by Beaches MLS Inc. Copyright 2026 Beaches MLS. This information is not verified for authenticity or accuracy and is not guaranteed.
© 2026 Beaches Multiple Listing Service, Inc. All rights reserved.
Listing information last updated on July 7th, 2026 at 3:19am CDT.