



- MLS® #: B26037279
- 6562 Beltran Lane
- Vero Beach, FL 32968
- $757,900
- 4 Beds, 3 Bath, 2,372 SqFt
- Residential
The Irvine plan offers 4 beds, 3 baths, and nearly 2,400 sq ft of open-concept living. Stylish 24x48" porcelain tile floors flow throughout. The gourmet kitchen features natural gas GE Profile appliances, a professional hood, and quartz countertops. A cozy fireplace anchors the main living area. The spacious primary suite includes an expansive walk-in closet and a private bath with dual vanities and a walk-in shower. Thoughtfully designed with modern finishes throughout. A must-see!
Essential Information
- MLS® #B26037279
- Price$757,900
- CAD Dollar$1,077,822
- UK Pound£566,535
- Euro€663,360
- HOA Fees118
- Bedrooms4
- Bathrooms3.00
- Full Baths3
- Square Footage2,372
- Year Built2026
- TypeResidential
- Sub-TypeSingle Family Residence
- RestrictionsLease Restrictions
- StatusActive
- HOPANo Hopa
Community Information
- Address6562 Beltran Lane
- Area6342 - County Southwest (IR)
- SubdivisionRAVENS LANDING
- CityVero Beach
- CountyIndian River
- StateFL
- Zip Code32968
Amenities
- AmenitiesSidewalks, Street Lights
- # of Garages3
- ViewPreserve
- Pets AllowedYes, Call
Utilities
Cable Available, Electricity Connected, Natural Gas Available, Sewer Connected, Underground Utilities, Water Connected
Parking
Driveway, Garage, Attached Garage
Interior
- HeatingCentral
- CoolingCentral Air
- FireplaceYes
- FireplacesDecorative, Gas
- # of Stories1
- StoriesOne
Interior Features
Built-in Features, Entrance Foyer, High Ceilings, Kitchen Island, Pantry, Walk-In Closet(s), Custom Mirrors, Pull Down Stairs, Storage
Appliances
Gas Water Heater, Cooktop, Disposal, Dishwasher, Microwave, Oven, Refrigerator, Water Heater, Gas Cooktop
Exterior
- Exterior FeaturesLighting
- RoofConcrete, Tile
Windows
Tinted Windows, Single Hung Metal
Construction
Block, Concrete, Foam Insulation
School Information
- ElementaryGlendale
- MiddleGifford
- HighVero Beach
- Office: The Gho Homes Agency Llc
Property Location
6562 Beltran Lane on www.jupiteroceanfronthomes.us
Offered at the current list price of $757,900, this home for sale at 6562 Beltran Lane features 4 bedrooms and 3 bathrooms. This real estate listing is located in RAVENS LANDING of Vero Beach, FL 32968 and is approximately 2,372 square feet. 6562 Beltran Lane is listed under the MLS ID of B26037279 and has been available through www.jupiteroceanfronthomes.us for the Vero Beach real estate market for 32 days.Similar Listings to 6562 Beltran Lane

- MLS® #: B26035939
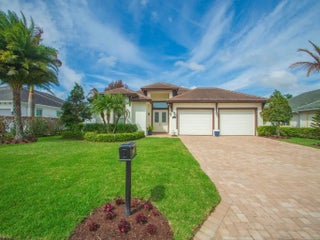
- 692 Ravens Landing Drive
- Vero Beach, FL 32968
- $760,507
- 3 Bed, 2 Bath, 2,284 SqFt
- Residential
 Add as Favorite
- MLS® #: B26005094
- 445 Wingate Terrace Sw
- Vero Beach, FL 32968
- $750,000
- 3 Bed, 3 Bath, 2,629 SqFt
- Residential
Add as Favorite

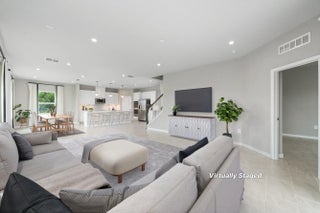
- MLS® #: B26038015
- 470 Pittman Avenue
- Vero Beach, FL 32968
- $750,000
- 4 Bed, 3 Bath, 2,617 SqFt
- Residential
Add as Favorite
- MLS® #: R11003675
- 6555 Pomello Court
- Vero Beach, FL 32967
- $654,900
- 5 Bed, 4 Bath, 3,327 SqFt
- Residential
Add as Favorite
 All listings featuring the BMLS logo are provided by Beaches MLS Inc. Copyright 2026 Beaches MLS. This information is not verified for authenticity or accuracy and is not guaranteed.
© 2026 Beaches Multiple Listing Service, Inc. All rights reserved.
Listing information last updated on July 7th, 2026 at 6:29pm CDT.