





- MLS® #: B26036515
- 4538 Danielson Drive
- Lake Worth, FL 33467
- $925,000
- 4 Beds, 3 Bath, 3,275 SqFt
- Residential
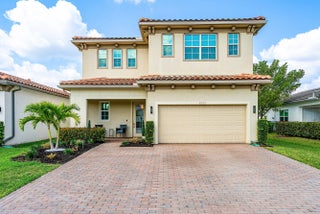
Circular drive sets the tone for this thoughtfully designed home where every space makes a statement. The main level hosts two bedrooms, including a primary suite with direct pool access, a spa-inspired bath, and dual vanities. The chef's kitchen is the undeniable centerpiece — custom blue island, taupe shaker cabinetry, quartz counters, and stainless appliances throughout. Soaring two-story ceilings in the living room frame sliding glass doors that open to the ultimate resort-style backyard: a dramatic pool with dual spillovers, fire feature, and dense tropical landscaping for total privacy. Upstairs, a loft, plus two bedrooms offer flexible space for guests. New roof. Whether at the pool or winding down in the primary suite, this home delivers lifestyle without compromise.
View Virtual TourEssential Information
- MLS® #B26036515
- Price$925,000
- CAD Dollar$1,310,956
- UK Pound£690,221
- Euro€810,302
- HOA Fees200
- Bedrooms4
- Bathrooms3.00
- Full Baths2
- Half Baths1
- Square Footage3,275
- Year Built1998
- TypeResidential
- Sub-TypeSingle Family Residence
- StyleTraditional
- StatusActive
- HOPANo Hopa
Restrictions
Buyer Approval Required, Parking - No Commercial Vehicles, Lease Restrictions
Community Information
- Address4538 Danielson Drive
- Area5790
- SubdivisionCYPRESS LAKE ESTATES
- DevelopmentCypress Lake
- CityLake Worth
- CountyPalm Beach
- StateFL
- Zip Code33467
Amenities
- # of Garages3
- ViewGarden, Pool
- Has PoolYes
- PoolIn Ground, Waterfall
- Pets AllowedYes, Pet Restrictions Possible
Amenities
Playground, Tennis Court(s), Sidewalks, Street Lights
Utilities
Cable Available, Electricity Connected, Sewer Available, Water Connected
Parking
Circular Driveway, Driveway, Loading Space(s), Garage, Attached Garage
Interior
- HeatingCentral
- CoolingCentral Air, Ceiling Fan(s)
- # of Stories2
- StoriesTwo
Interior Features
Entrance Foyer, High Ceilings, Kitchen Island, Pantry, Walk-In Closet(s), Bedroom Layout - Split, Bedroom Layout - Three Way Split, Roman Tub
Appliances
Electric Water Heater, Dryer, Disposal, Dishwasher, Electric Range, Microwave, Oven, Refrigerator, Water Heater, Washer
Exterior
- WindowsBlinds, Sliding
- RoofBarrel
- ConstructionConcrete, CBS
Lot Description
Corner Lot, Sidewalks, Oversized Lot
School Information
- ElementaryDiscovery Key
- MiddleWoodlands
- HighDr. Joaquin Garcia
- Office: The Keyes Company
Property Location
4538 Danielson Drive on www.jupiteroceanfronthomes.us
Offered at the current list price of $925,000, this home for sale at 4538 Danielson Drive features 4 bedrooms and 3 bathrooms. This real estate listing is located in CYPRESS LAKE ESTATES of Lake Worth, FL 33467 and is approximately 3,275 square feet. 4538 Danielson Drive is listed under the MLS ID of B26036515 and has been available through www.jupiteroceanfronthomes.us for the Lake Worth real estate market for 36 days.Similar Listings to 4538 Danielson Drive

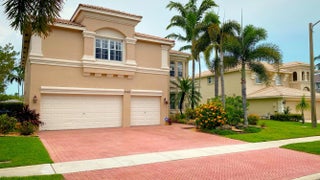
- MLS® #: R11168896
- 7346 Denicola Lane
- Lake Worth, FL 33467
- $999,000
- 5 Bed, 4 Bath, 3,451 SqFt
- Residential
 Add as Favorite
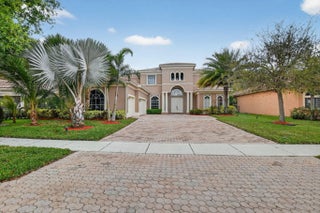
- MLS® #: R11094862
- 6489 Marbletree Lane
- Lake Worth, FL 33467
- $970,000
- 4 Bed, 4 Bath, 3,908 SqFt
- Residential
Add as Favorite
- MLS® #: B26007032
- 6039 Walnut Hill Drive
- Lake Worth, FL 33467
- $885,250
- 5 Bed, 4 Bath, 3,676 SqFt
- Residential
Add as Favorite
- MLS® #: B26008289
- 4767 Marston Lane
- Lake Worth, FL 33467
- $899,000
- 5 Bed, 4 Bath, 3,085 SqFt
- Residential
Add as Favorite
 All listings featuring the BMLS logo are provided by Beaches MLS Inc. Copyright 2026 Beaches MLS. This information is not verified for authenticity or accuracy and is not guaranteed.
© 2026 Beaches Multiple Listing Service, Inc. All rights reserved.
Listing information last updated on July 12th, 2026 at 3:28am CDT.