





- MLS® #: B26035052
- 7049 Fish Creek Lane
- West Palm Beach, FL 33411
- $619,900
- 3 Beds, 2 Bath, 2,084 SqFt
- Residential
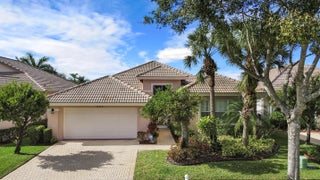
It's in Move-in Condition, It's Ready for one Lucky Buyer to Enjoy the Florida Lifestyle & It has All the Must Have Features! But Wait, there's Still more! There's a Newer Roof (2022) with a Transferable 12-year Warranty, a Gorgeous, Custom, Heated Swimming Pool & Spa in a Screened Terrace, that Sparkles in the Florida Sun! These & so many More Reasons make this Lakeside, Pristine Oakmont, A Must See! In the Fantastic 24 Hour Manned Gated Community of Riverwalk! One of the Best Locations in Palm Beach County, 15-20 minutes to Everything including Palm Beach, the Ocean & Airport! The Extra, Wide Newly Landscaped Lawn with Lush Tropical Plantings leads to the Double Door Screened Entry, that Opens to the Gracious Foyer with A Stunning Antique Chandelier, that along with the Main Rooms of the Residence, (The Great Room, Dining Room, the Den, Kitchen & the Hallway have Breathtaking 20 Inch Porcelain Tile Floors, that will be compatible with Any Decor), Leading to The 24 Ft. Living Room with a 12 Ft. Ceilings, a Ceiling Fan, & a Custom Built Real Wood Entertainment Wall, that leads to the Open & Airy Dining Area with a Unique Chandelier, that has a Set of Sliding Glass Doors ( with Plantation Shutters) leading to a Secluded Garden Patio, that would be perfect for Grilling & there are also 18 Feet of Sliding Glass Doors (Great Room & Dining Area) Leading to 22 Ft Covered Lanai with Two New Paddle Fans/Fixtures, that leads to the Screened Enclosure with a Custom Heated Designer Swimming Pool & Spa with a Newer Pool Heater, Pump, an Automated Pool Remote App.& Awe-inspiring Views of the Azure-Blue Lake! There is a Den/Office with two Clerestory Windows with Custom Plantation Shutters, Built-in Bookcases & a Newer Ceiling Fan! Perfect for Today's, Stay at Home, Telecommuting Workforce! that opens to the Foyer as well as to the Kitchen, The Hub for Casual Entertaining & Everyday Living, that has been Totally Refreshed & Updated with Newer Cabinets with Drawers, Pull-out Shelves, Gorgeous Quartz Countertops, Wide open Space over the Breakfast Bar but, with Additional Cabinets Below the Counter & Added Corner Cabinet Storage; Open to the Great Room, All Newer GE Profile Stainless Steel Appliances including a French Door Refrigerator, a Dishwasher, a Double Oven Range with 5 Burners, Microwave, A Separate Beverage/Wine Refrigerator & an Oversized, Single, Deep, Well Stainless Steel Sink & a Custom Newer Faucet! The Newly Carpeted Master Suite is Private, Secluded & has Crown Molding, A Ceiling Fan, Sliding Glass Doors with Plantation Shutters that lead to the Screened Outdoor Entertainment/Pool Area, a Dressing Area with 4 Closets including One Walk-in, with Shelving & Hanging Space, 2 Double Width Closets, all with the same Shelves & Hanging Space, A Linen Closet Plus the Ultimate Luxury, 2 Ceramic Tile Baths, One with a Soaking Tub, an Extra Long Vanity with a Sink with a Newer Faucet & a Separate Make-up Counter with Mirror & the other with Newer Tile Wainscoting that carries through into & Surrounds the Gorgeous Extra Large Shower with a Contrasting Glass Tile Feature Row, 2 Seamless Glass Door, a Vanity with a Newer Faucet & a Newer Comfort Level Toilet! The Bedroom Wing consists of 2 Large Newly Carpeted Large Bedrooms with Ceiling Fans, Closets with Built-ins, a Full Ceramic Tile Bath with a Vanity & a Built-in Ceramic Tile Tub & Shower with a Glass Enclosure & a Ceramic Tile Utility Room/Butler's Pantry that has Extra Cabinets with a Laundry Sink & a Newer Full Size Washer & Dryer with Pedestal Drawers, that leads to the 2 Car Garage with A Newer Faux Terrazzo Floor & a 220 Volt Power Outlet for Electric Vehicles! The Side Yard is Fenced with 2 Gates! There's a Newer (2025) Rheem HVAC & a Newer (2024) American Hot Water Tank! There are Accordion Hurricane Shutters on all the Openings, including the Entire Lanai & A Central Vacuum! The Roof was cleaned with a Complete Spray Tech with a 2 year Warranty on the Roof-A-Cide Treatment! The 600 Acre Community is Incomparable having 200 Acres of Lakes, 12 miles of Pedestrian Walkways with Cobblestone Bridges, Park Benches & Street Lamps! There is a Roving Security Patrol, an Exclusive 24 Cable Channel to find out what is going on & there is a lot! The Town Center, the Heart & Soul of the Community has All The Amenities including 3 Heated Swimming Pools (1 Lap Pool, 1 Adult & 1 Resort), 6 Har-Tru Lighted Tennis Courts, 4 Lighted Pickleball Courts with an onsite USPTA Pro on Staff & a Pro Shop, a Fitness Center, a Bocce Court, a Tot Lot, a Post Office, Plus the Acclaimed "Centanni Cafe", a Genuine Italian Restaurant in the Town Center, run by a Chef with over 25 years Experience in Italian Cuisine with Outdoor & Indoor Dining overlooking 3 Lakes for your Dining Pleasure serving Lunch, Dinner & there will be Special Parties on Holidays too! There are also Takeout & Catering Services! These Service & Amenities are included in the HOA! Plus, the grounds of the property, front & back are taken care by the HOA Fee plus so is the Newly Upgraded X-finity Platform Comcast Cable & Internet Service! It is like Living in a 5 Star Resort, 365 days a year! Sit Back, Relax & Enjoy Living in the Ultimate Florida Lifestyle Community! You will never want to Leave! This One-of-a-Kind, Fenced, Lushly & Tropically Landscaped Lakefront Updated & Refreshed Oakmont with A Newer Roof, A Fabulous, Heated Swimming Pool & Spa, is waiting for One Lucky Buyer to Call Home But, not for Long!
View Virtual TourEssential Information
- MLS® #B26035052
- Price$619,900
- CAD Dollar$880,227
- UK Pound£464,136
- Euro€542,036
- HOA Fees1670
- Bedrooms3
- Bathrooms2.00
- Full Baths2
- Square Footage2,084
- Year Built1996
- TypeResidential
- Sub-TypeSingle Family Residence
- StyleRanch
- StatusActive Under Contract
- HOPANo Hopa
Restrictions
Parking - No Boat, Parking - No RV, Parking - No Trailer, Lease Restrictions
Community Information
- Address7049 Fish Creek Lane
- Area5580
- SubdivisionRIVERWALK
- DevelopmentRiverwalk
- CityWest Palm Beach
- CountyPalm Beach
- StateFL
- Zip Code33411
Amenities
- Parking Spaces2
- # of Garages2
- ViewGarden, Water, Lake
- Is WaterfrontYes
- WaterfrontLake Front
- Has PoolYes
- Pets AllowedYes, Breed Restrictions
Amenities
Billiard Room, Clubhouse, Fitness Center, Game Room, Management, Playground, Tennis Court(s), Manager On Site, Bocce Ball, Business Center, Cafe/Restaurant, Community Room, Heated Pool, Internet Included, Kitchen Facilities, Library, Maintained Community, Pickleball Court(s), Sidewalks, Street Lights, Gated, Security, Maintenance, Recreation Facilities
Utilities
Cable Connected, Electricity Connected, Sewer Connected, Underground Utilities, Water Connected
Parking
Concrete, Driveway, Electric Vehicle Charging Station(s), Garage Door Opener, Garage, Attached Garage, Attached
Pool
Electric Heat, Gunite, Heated, In Ground, Pool/Spa Combo, Screen Enclosure, Private
Interior
- HeatingCentral, Electric
- # of Stories1
- StoriesOne
Interior Features
Built-in Features, Central Vacuum, Entrance Foyer, High Ceilings, Pantry, Vaulted Ceiling(s), Walk-In Closet(s), Bedroom Layout - Split, Closet Cabinetry, Pull Down Stairs
Appliances
Electric Water Heater, Dryer, Disposal, Dishwasher, Electric Range, Ice Maker, Microwave, Refrigerator, Water Heater, Washer, Range
Cooling
Central Air, Ceiling Fan(s), Paddle Fan(s)
Exterior
- Exterior FeaturesGarden
- RoofBarrel, Concrete, Tile
Lot Description
Interior Lot, Many Trees, Sidewalks, Landscaped
Windows
Blinds, Drapes, Plantation Shutters, Arched, Double Hung Metal, Sliding, Shutters
Construction
Attic/Crawl Hatchway(s) Insulated, Concrete, Foam Insulation, Stucco
- Office: The Corcoran Group
Property Location
7049 Fish Creek Lane on www.jupiteroceanfronthomes.us
Offered at the current list price of $619,900, this home for sale at 7049 Fish Creek Lane features 3 bedrooms and 2 bathrooms. This real estate listing is located in RIVERWALK of West Palm Beach, FL 33411 and is approximately 2,084 square feet. 7049 Fish Creek Lane is listed under the MLS ID of B26035052 and has been available through www.jupiteroceanfronthomes.us for the West Palm Beach real estate market for 34 days.Facts About West Palm Beach, FL
The Museum at Ragtops Motorcars is one of West Palm Beach most interesting attractions. It has housed some of the most interesting 1950s and 1960s memorabilia since it opened in 1908.
Looking for great shopping and entertainment in West Palm Beach Florida? Look no further than Clematis Street. It is home to some of West Palm Beach's most vibrant and entertaining shops, restaurants and nightclubs.
West Palm Beach is home to over one million people and is the 3rd most populated city in the state of Florida.
Similar Listings to 7049 Fish Creek Lane
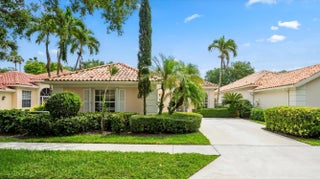
- MLS® #: B26009293
- 2570 Kittbuck Way
- West Palm Beach, FL 33411
- $590,000
- 3 Bed, 2 Bath, 1,988 SqFt
- Residential
 Add as Favorite

- MLS® #: B26019045
- 2704 Irma Lake Drive
- West Palm Beach, FL 33411
- $599,900
- 3 Bed, 2 Bath, 1,995 SqFt
- Residential
Add as Favorite
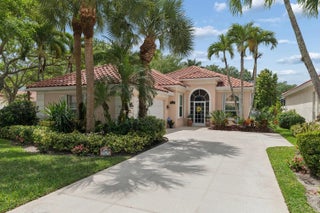
- MLS® #: B26011441
- 2525 Kittbuck Way
- West Palm Beach, FL 33411
- $649,900
- 3 Bed, 2 Bath, 1,988 SqFt
- Residential
Add as Favorite
- MLS® #: R11153355
- 2315 Sailfish Cove Dr
- West Palm Beach, FL 33411
- $630,000
- 3 Bed, 3 Bath, 2,635 SqFt
- Residential
Add as Favorite
 All listings featuring the BMLS logo are provided by Beaches MLS Inc. Copyright 2026 Beaches MLS. This information is not verified for authenticity or accuracy and is not guaranteed.
© 2026 Beaches Multiple Listing Service, Inc. All rights reserved.
Listing information last updated on July 5th, 2026 at 8:50pm CDT.