





- MLS® #: B26034588
- 4405 65th Drive
- Vero Beach, FL 32967
- $709,000
- 3 Beds, 3 Bath, 2,981 SqFt
- Residential
Spacious and award-winning GHO Sawgrass floor plan offering nearly 3,000 SF under air with 3BR + den, 3BA, and a true split-bedroom design for privacy. The open-concept great room flows seamlessly into an oversized chef's kitchen featuring a massive island, café dining area, and formal dining room. Luxurious owner's suite with dual walk-in closets and spa-style bath. Enjoy Florida living with a large covered lanai, impact glass, concrete tile roof, and premium estate-level finishes throughout.
View Virtual TourEssential Information
- MLS® #B26034588
- Price$709,000
- CAD Dollar$1,007,602
- UK Pound£529,220
- Euro€619,538
- HOA Fees129
- Bedrooms3
- Bathrooms3.00
- Full Baths2
- Half Baths1
- Square Footage2,981
- Year Built2018
- TypeResidential
- Sub-TypeSingle Family Residence
- RestrictionsBuyer Approval Required
- StatusPrice Change
- HOPANo Hopa
Style
Contemporary, Ranch, Mediterranean
Community Information
- Address4405 65th Drive
- Area6331 - County Central (IR)
- SubdivisionASHLEY LAKES SUBDIVISION
- DevelopmentASHLEY LAKES
- CityVero Beach
- CountyIndian River
- StateFL
- Zip Code32967
Amenities
- AmenitiesGated
- Parking Spaces4
- # of Garages2
- ViewGarden, Water, Lake, Pond
- Is WaterfrontYes
- WaterfrontNone, Lake Front, Pond
Utilities
Cable Connected, Electricity Connected, Phone Connected, Sewer Connected, Underground Utilities, Water Connected
Parking
Driveway, Paver Block, Garage, Attached Garage, Attached
Pets Allowed
Yes, Breed Restrictions, Number Limit
Interior
- HeatingCentral, Electric
- # of Stories1
- StoriesOne
Interior Features
Bar, Cathedral Ceiling(s), Entrance Foyer, High Ceilings, Kitchen Island, Pantry, Vaulted Ceiling(s), Walk-In Closet(s), Bedroom Layout - Split, Pull Down Stairs, Roman Tub, Storage
Appliances
Electric Water Heater, Water Softener Owned, Cooktop, Dryer, Disposal, Dishwasher, Ice Maker, Microwave, Oven, Refrigerator, Water Heater, Water Softener, Washer, Electric Cooktop
Cooling
Central Air, Ceiling Fan(s), Electric
Exterior
- Exterior FeaturesBarbecue, Garden
- WindowsBlinds, Storm Window(s)
- RoofBarrel, Concrete, Tile
Lot Description
Irregular Lot, Room for Pool, Landscaped, Oversized Lot
Construction
Stucco, CBS, Concrete Block - With Stucco
School Information
- ElementaryDodgertown
- MiddleStorm Grove
- HighVero Beach
- Office: Coldwell Banker Paradise
Property Location
4405 65th Drive on www.jupiteroceanfronthomes.us
Offered at the current list price of $709,000, this home for sale at 4405 65th Drive features 3 bedrooms and 3 bathrooms. This real estate listing is located in ASHLEY LAKES SUBDIVISION of Vero Beach, FL 32967 and is approximately 2,981 square feet. 4405 65th Drive is listed under the MLS ID of B26034588 and has been available through www.jupiteroceanfronthomes.us for the Vero Beach real estate market for 38 days.Similar Listings to 4405 65th Drive
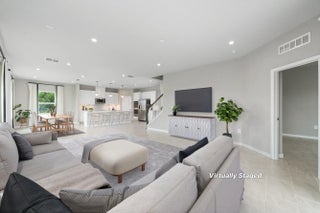
- MLS® #: R11003675
- 6555 Pomello Court
- Vero Beach, FL 32967
- $654,900
- 5 Bed, 4 Bath, 3,327 SqFt
- Residential
 Add as Favorite

- MLS® #: R11133700
- 6410 High Pointe Way
- Vero Beach, FL 32967
- $675,889
- 3 Bed, 3 Bath, 2,361 SqFt
- Residential
Add as Favorite

- MLS® #: F10555372
- 8330 Summer Lake Drive
- Vero Beach, FL 32967
- $650,000
- 4 Bed, 3 Bath, 2,321 SqFt
- Residential
Add as Favorite

- MLS® #: B26008848
- 1209 River Wind Circle
- Vero Beach, FL 32967
- $699,000
- 3 Bed, 3 Bath, 2,648 SqFt
- Residential
Add as Favorite
 All listings featuring the BMLS logo are provided by Beaches MLS Inc. Copyright 2026 Beaches MLS. This information is not verified for authenticity or accuracy and is not guaranteed.
© 2026 Beaches Multiple Listing Service, Inc. All rights reserved.
Listing information last updated on July 7th, 2026 at 3:10pm CDT.