



- MLS® #: B26033643
- 9085 Venetian Square
- Vero Beach, FL 32966
- $409,000
- 5 Beds, 3 Bath, 2,077 SqFt
- Residential
The Lakeside floorplan is an expertly designed multi-generational home that provides space, privacy, and seamless connection all under one roof. Featuring a layout with 5 bedrooms, 3 bathrooms, and a 2-car garage, this home offers a highly sought-after dual-living setup. This independent multi-gen zone is ideal for adult children, long-term guests, or a massive home office/studio setup with its own buffer from the main living areas. The main floor plan centers around a wide-open, expansive core where the living room, dining room, and kitchen connect harmoniously. Designed for hosting large gatherings, complete with a central island housing the dishwasher, a walk-in pantry, and a dedicated layout for appliances.
Essential Information
- MLS® #B26033643
- Price$409,000
- CAD Dollar$581,517
- UK Pound£305,470
- Euro€357,642
- HOA Fees212
- Bedrooms5
- Bathrooms3.00
- Full Baths3
- Square Footage2,077
- Year Built2026
- TypeResidential
- Sub-TypeSingle Family Residence
- RestrictionsSee Remarks
- StatusPending
- HOPANo Hopa
Community Information
- Address9085 Venetian Square
- Area6342 - County Southwest (IR)
- SubdivisionVENETIAN GROVE - PHASE 1
- CityVero Beach
- CountyIndian River
- StateFL
- Zip Code32966
Amenities
- AmenitiesCabana, Park, Pool
- UtilitiesCable Available, Other
- ParkingGarage, Attached Garage
- # of Garages2
- Pets AllowedYes, Call
Interior
- HeatingCentral
- CoolingCentral Air
- # of Stories1
Interior Features
Pantry, Walk-In Closet(s), Bedroom Layout - Split
Appliances
Dishwasher, Electric Range, Microwave, Refrigerator
Exterior
- RoofShingle
- ConstructionStucco
School Information
- ElementaryDodgertown
- MiddleStorm Grove
- HighVero Beach
- Office: D.r.horton Realty Of Melbourne
Property Location
9085 Venetian Square on www.jupiteroceanfronthomes.us
Offered at the current list price of $409,000, this home for sale at 9085 Venetian Square features 5 bedrooms and 3 bathrooms. This real estate listing is located in VENETIAN GROVE - PHASE 1 of Vero Beach, FL 32966 and is approximately 2,077 square feet. 9085 Venetian Square is listed under the MLS ID of B26033643 and has been available through www.jupiteroceanfronthomes.us for the Vero Beach real estate market for 40 days.Similar Listings to 9085 Venetian Square
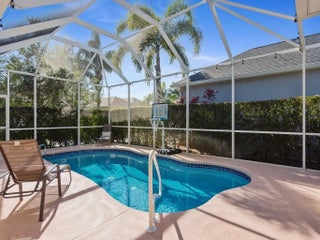
- MLS® #: R11159597
- 7543 15th Street
- Vero Beach, FL 32966
- $449,900
- 3 Bed, 2 Bath, 1,795 SqFt
- Residential
 Add as Favorite
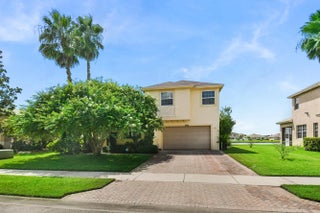
- MLS® #: R11165216
- 9902 E Verona Circle Circle
- Vero Beach, FL 32966
- $435,000
- 3 Bed, 3 Bath, 2,572 SqFt
- Residential
Add as Favorite

- MLS® #: F10537603
- 1772 Willows Square
- Vero Beach, FL 32966
- $369,900
- 2 Bed, 2 Bath, 1,733 SqFt
- Residential
Add as Favorite
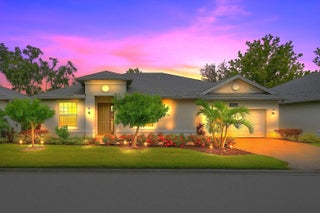
- MLS® #: R11119424
- 6096 Bella Rosa Lane
- Vero Beach, FL 32966
- $426,000
- 3 Bed, 2 Bath, 2,009 SqFt
- Residential
Add as Favorite
 All listings featuring the BMLS logo are provided by Beaches MLS Inc. Copyright 2026 Beaches MLS. This information is not verified for authenticity or accuracy and is not guaranteed.
© 2026 Beaches Multiple Listing Service, Inc. All rights reserved.
Listing information last updated on July 7th, 2026 at 9:52pm CDT.