





- MLS® #: A11862350
- 17333 Sw 284th Street
- Homestead, FL 33030
- $780,000
- 4 Beds, 3 Bath
- Residential
Desired area, well maintained open floor airy plan all rooms open to an outside view. Custom kitchen with Corian counter tops and large Country sink. Breakfast Nook that seats 8. Split floor plan, private master suite 16 x 14.5 with extra large walk in closet 11 x 14.10. 12 x 12 office that could be 5th bedroom Corner fenced let with a 65 x 12 patio that included 32 x 12 covered, perfect for entertaining. Brick paver motor home/boat pad 58 x 17, 20 x 20 garage, extra concrete front parking for at least 8 cars. Approx. Owner added additional SF when built 2655 SF under air per house measurements of 47.8 x 65
View Virtual TourEssential Information
- MLS® #A11862350
- Price$780,000
- CAD Dollar$1,102,292
- UK Pound£583,875
- Euro€684,684
- Bedrooms4
- Bathrooms3.00
- Full Baths2
- Half Baths1
- Year Built2004
- TypeResidential
- Sub-TypeSingle Family Residence
- StatusActive
- HOPANo Hopa
Community Information
- Address17333 Sw 284th Street
- Area2790
- SubdivisionREDLANDS COVE
- CityHomestead
- CountyMiami-Dade
- StateFL
- Zip Code33030
Amenities
- UtilitiesCable Available
- # of Garages2
- Pets AllowedYes, No Restrictions
Parking
Garage Door Opener, Paver Block, RV Access/Parking, Garage, Attached Garage, Attached, Boat Access/Parking
Interior
- HeatingCentral
- CoolingCentral Air
- # of Stories1
- StoriesOne
Interior Features
Entrance Foyer, High Ceilings, Pantry, Walk-In Closet(s), Bedroom Layout - Split, Roman Tub
Appliances
Dryer, Disposal, Dishwasher, Electric Range, Microwave, Refrigerator, Washer
Exterior
- RoofBarrel
- ConstructionCBS
School Information
- ElementaryAvocado
- MiddleSouth Dade
- HighSouth Dade
- Office: The Keyes Company
Property Location
17333 Sw 284th Street on www.jupiteroceanfronthomes.us
Offered at the current list price of $780,000, this home for sale at 17333 Sw 284th Street features 4 bedrooms and 3 bathrooms. This real estate listing is located in REDLANDS COVE of Homestead, FL 33030 . 17333 Sw 284th Street is listed under the MLS ID of A11862350 and has been available through www.jupiteroceanfronthomes.us for the Homestead real estate market for 307 days.Similar Listings to 17333 Sw 284th Street
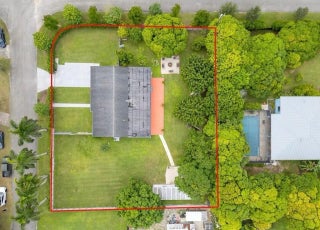
- MLS® #: R11169137
- 18295 Sw 294th Street
- Homestead, FL 33030
- $850,000
- 4 Bed, 2 Bath, 1,930 SqFt
- Residential
 Add as Favorite

- MLS® #: A12025492
- 29613 Sw 194 Ct
- Homestead, FL 33030
- $759,999
- 4 Bed, 3 Bath, 1,922 SqFt
- Residential

- MLS® #: A11996574
- 18821 Sw 297th Street
- Homestead, FL 33030
- $825,000
- 4 Bed, 2 Bath, 2,275 SqFt
- Residential
Add as Favorite

- MLS® #: A12008576
- 152 Nw 18 Street
- Homestead, FL 33030
- $780,000
- 4 Bed, 3 Bath, 1,802 SqFt
- Residential
Add as Favorite
 All listings featuring the BMLS logo are provided by Beaches MLS Inc. Copyright 2026 Beaches MLS. This information is not verified for authenticity or accuracy and is not guaranteed.
© 2026 Beaches Multiple Listing Service, Inc. All rights reserved.
Listing information last updated on July 14th, 2026 at 6:30pm CDT.